Design Atelier

Distinctive spaces with a clear sense of identity.

Walnut and soft-gold retail concession with integrated illumination
Haus of Malher

Haus of Malher is an independent, cross-disciplinary spatial design atelier with over 15 years’ experience across hospitality, luxury retail and experiential brand environments.

We create considered spaces with a clear sense of identity, bringing together architecture, interiors, materiality, lighting and spatial experience. Every project is developed from a strong conceptual foundation, translating brand ethos into environments that are visually distinctive and commercially relevant.

15+
Years of experience
5
Disciplines
20+
Brands worldwide
UK
Based in London

Selected clients & collaborations

  • Glenfiddich
  • BACARDÍ
  • The Balvenie
  • Baron Otard
  • Cloudy Bay
  • FIGO
  • HERA
  • Marks & Spencer
  • Stark
  • John Lewis
  • Estée Lauder
  • Westfield
  • Dior
  • Disney
  • Coach
  • Vogue

Selected work

14 projects

Luxury & Hospitality

Glenfiddich Airport Retail Concession image 1

Glenfiddich project image 1 of 4

01Luxury Retail Concession

Glenfiddich

Airport Retail Concession

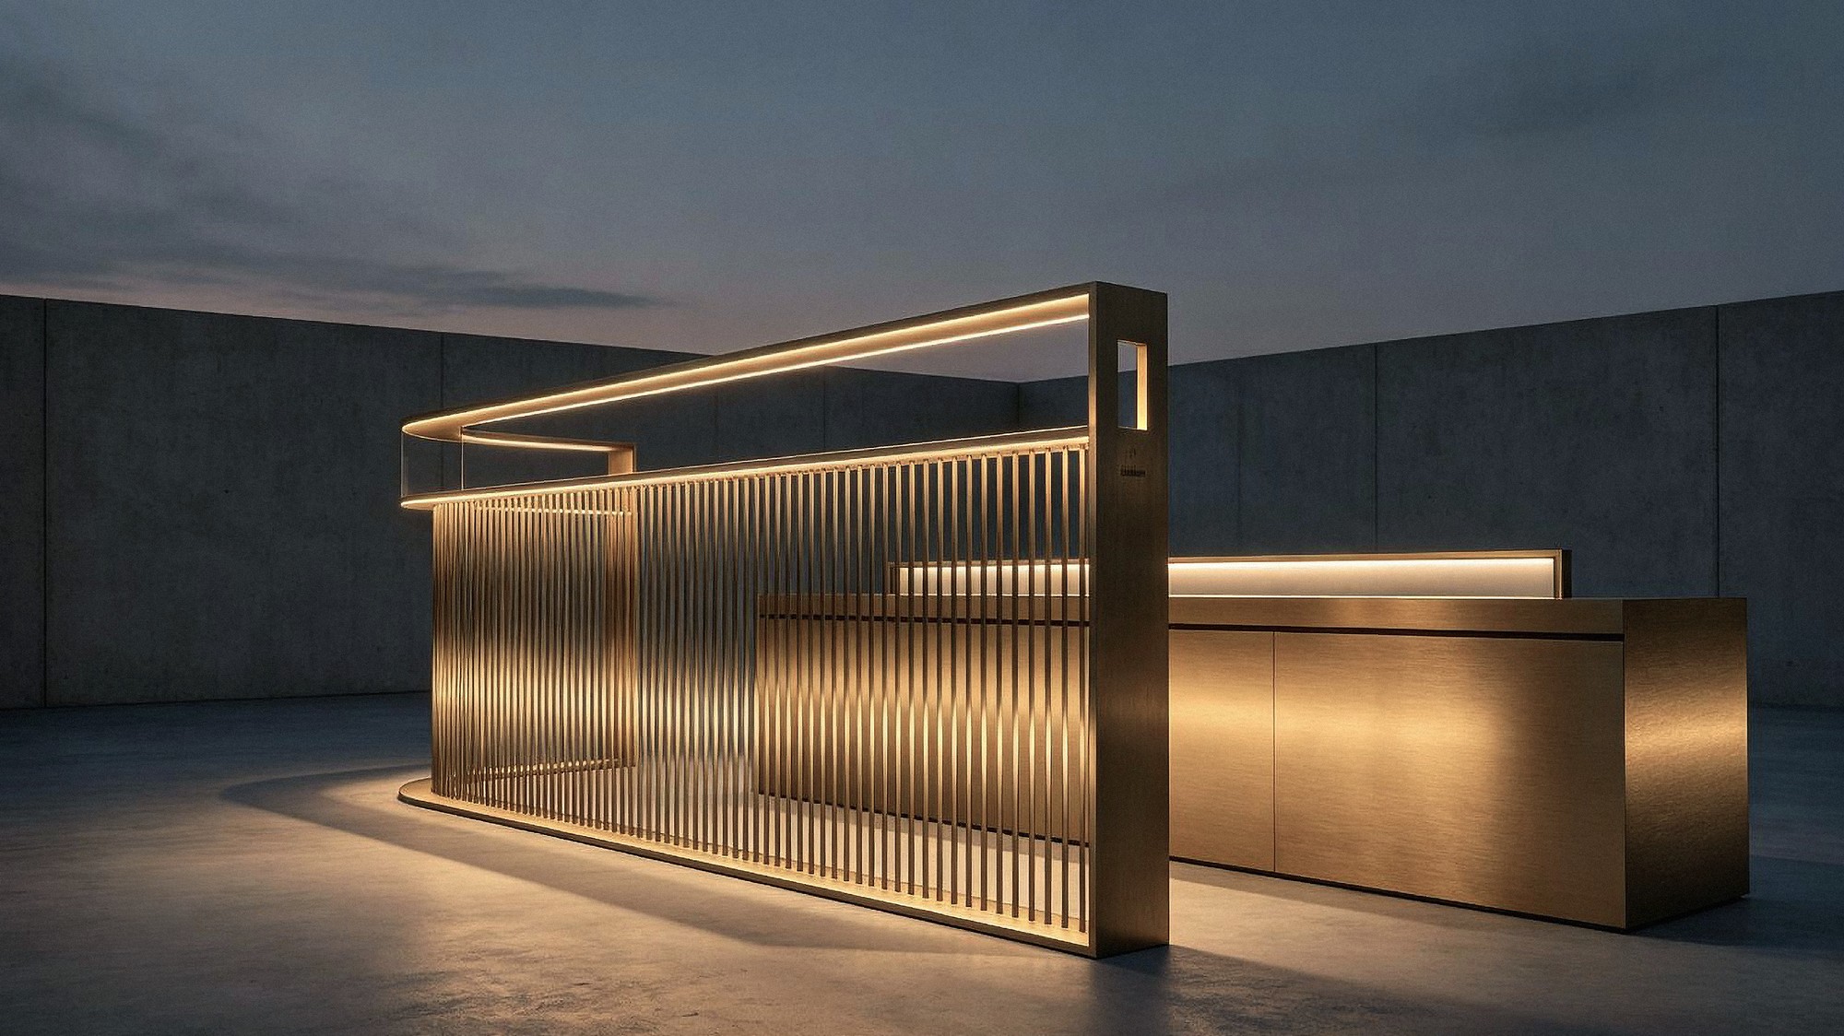
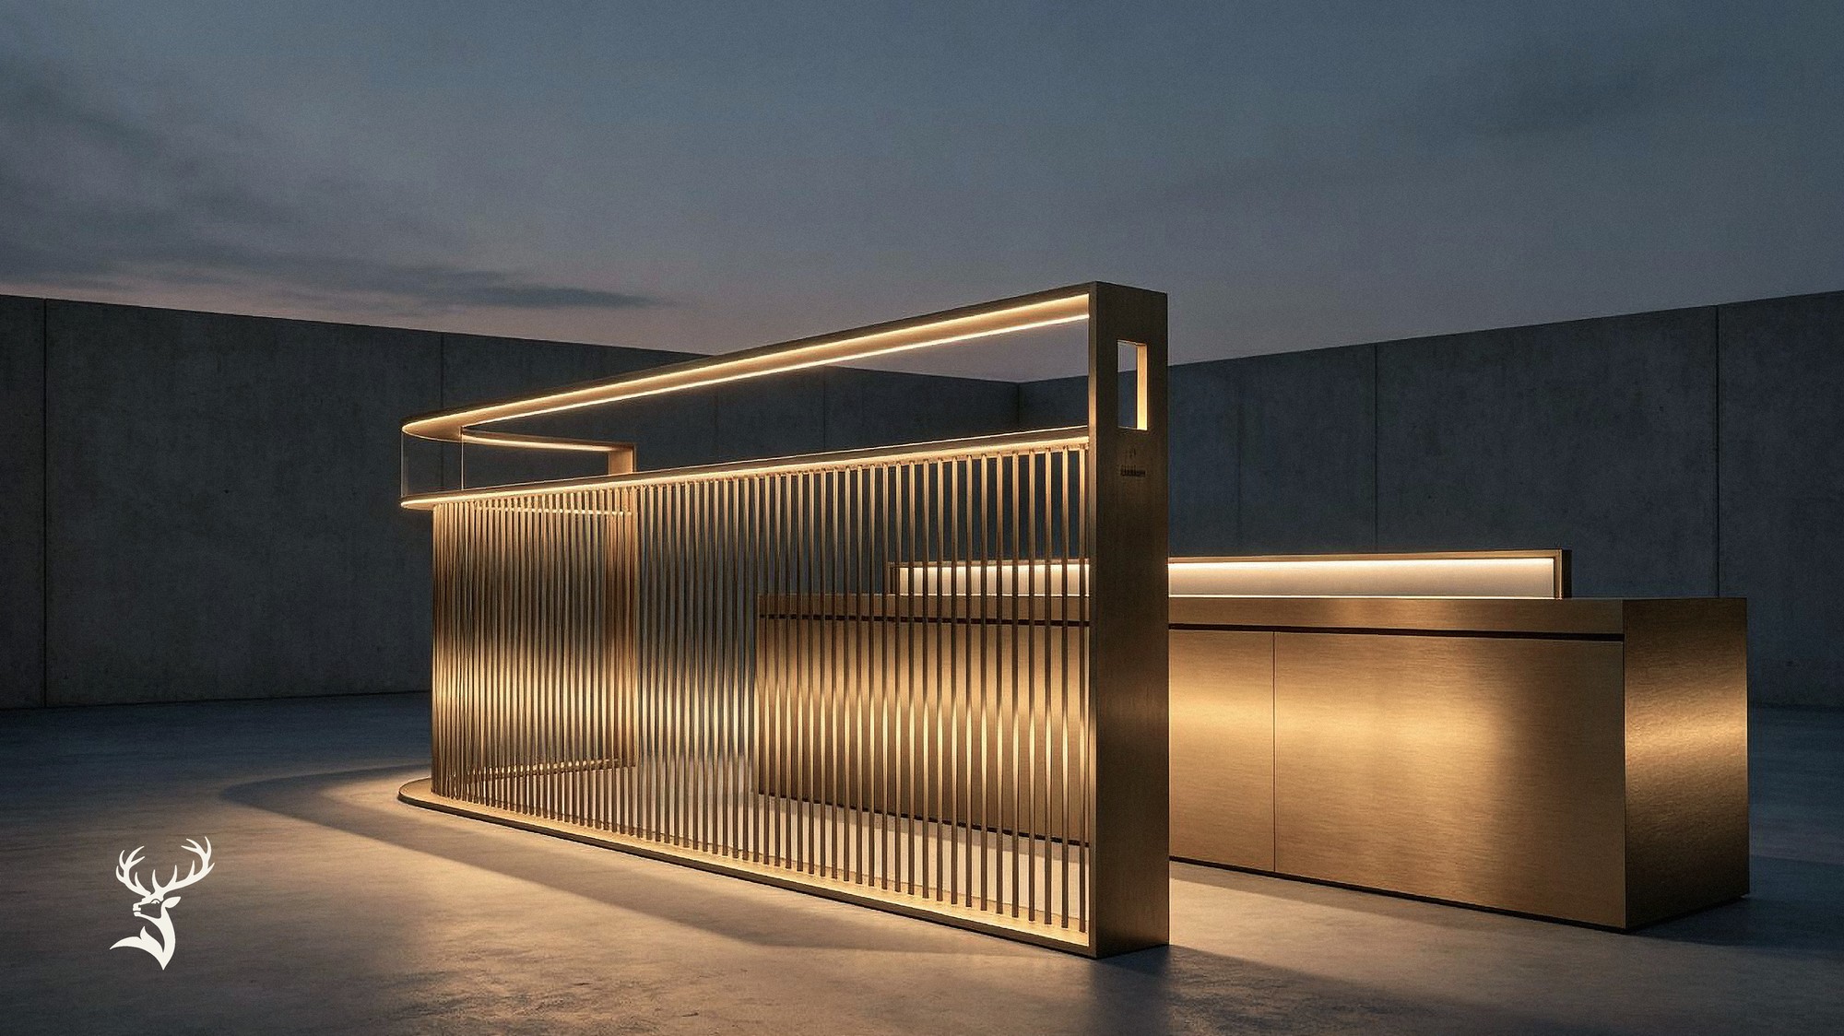
A contemporary airport concession designed for Glenfiddich, defined by strong architectural lines and a clear, structured layout. A restrained palette of matte walnut and brushed soft-gold detailing creates a refined setting for the collection, while integrated lighting adds warmth and draws focus to the products.

Baron Otard Airport Concession image 1

Baron Otard project image 1 of 3

02Luxury Retail Concession

Baron Otard

Airport Concession

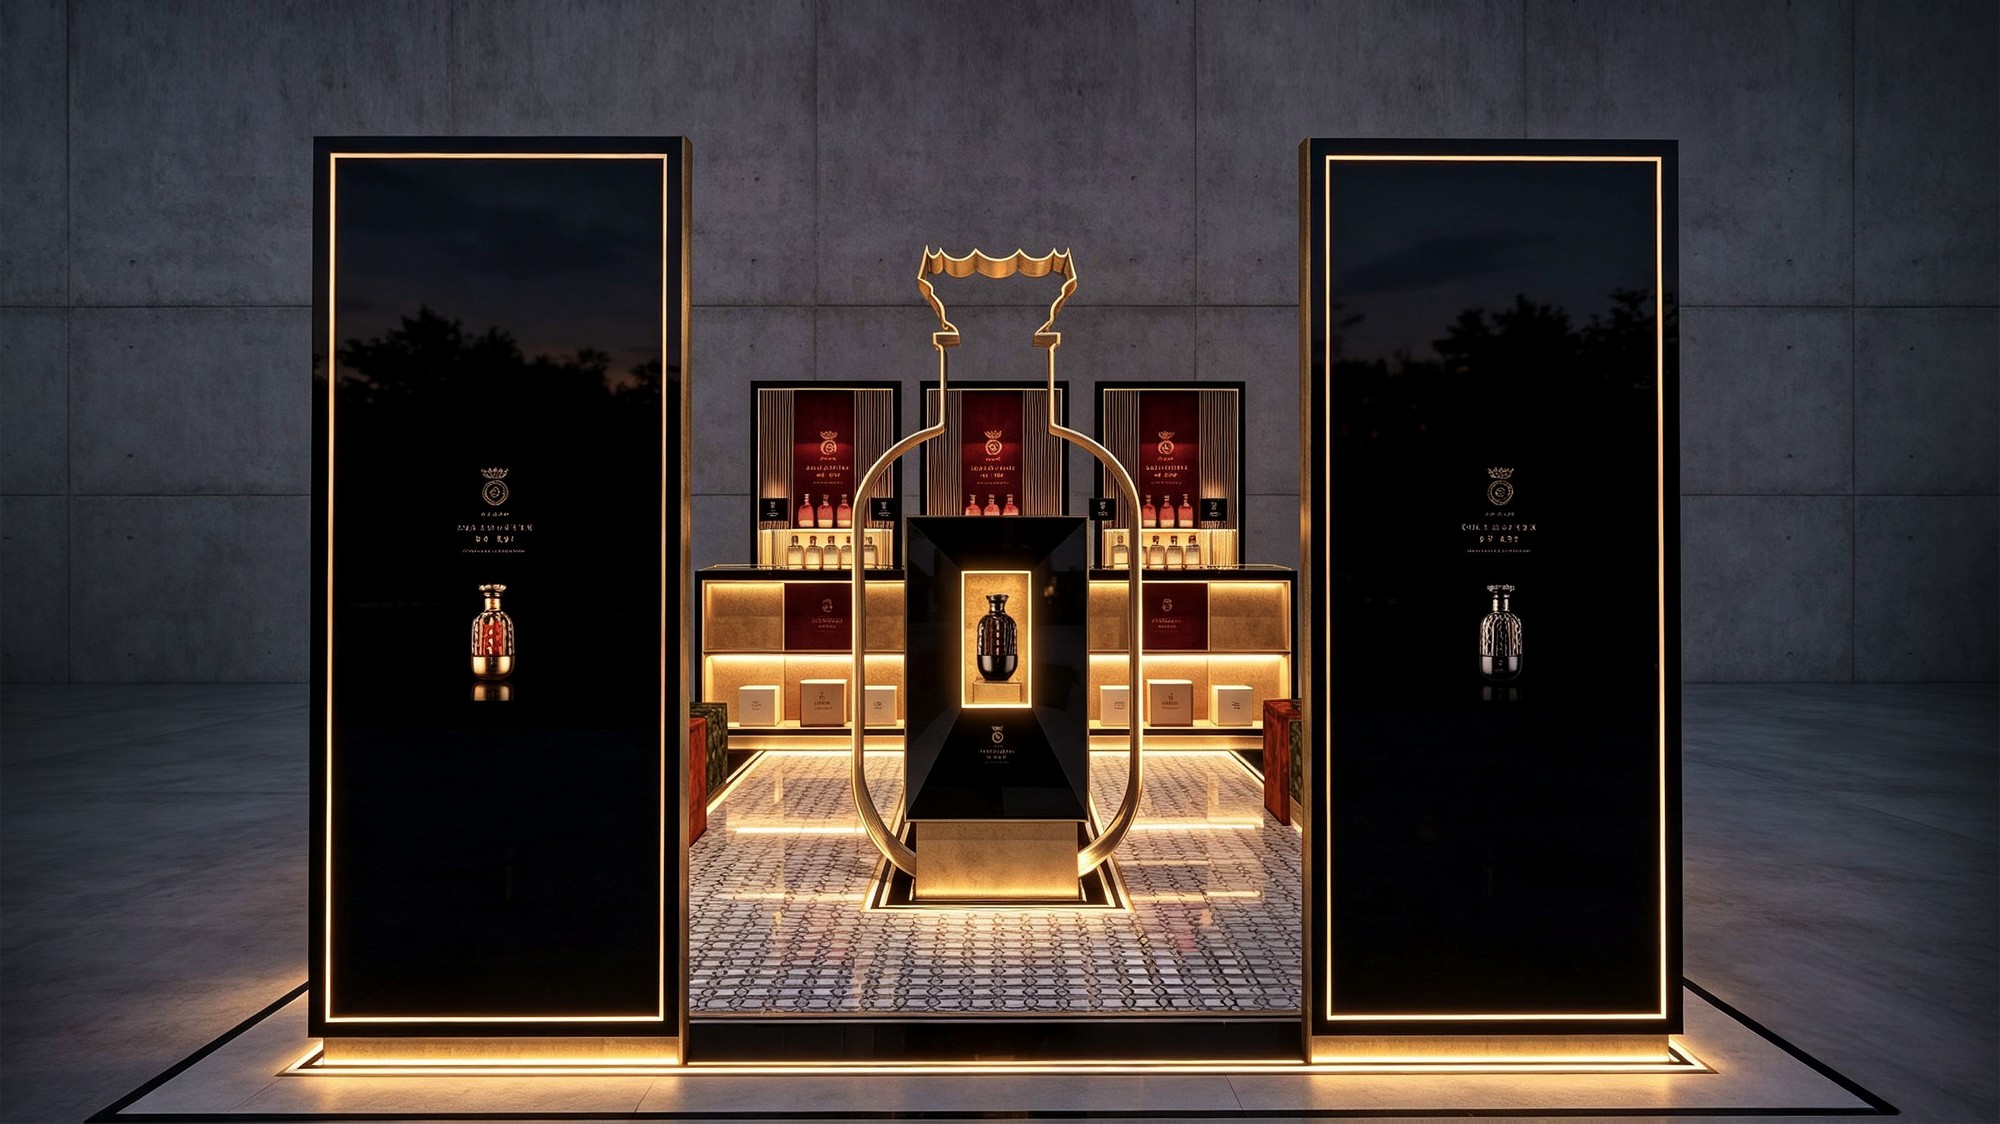
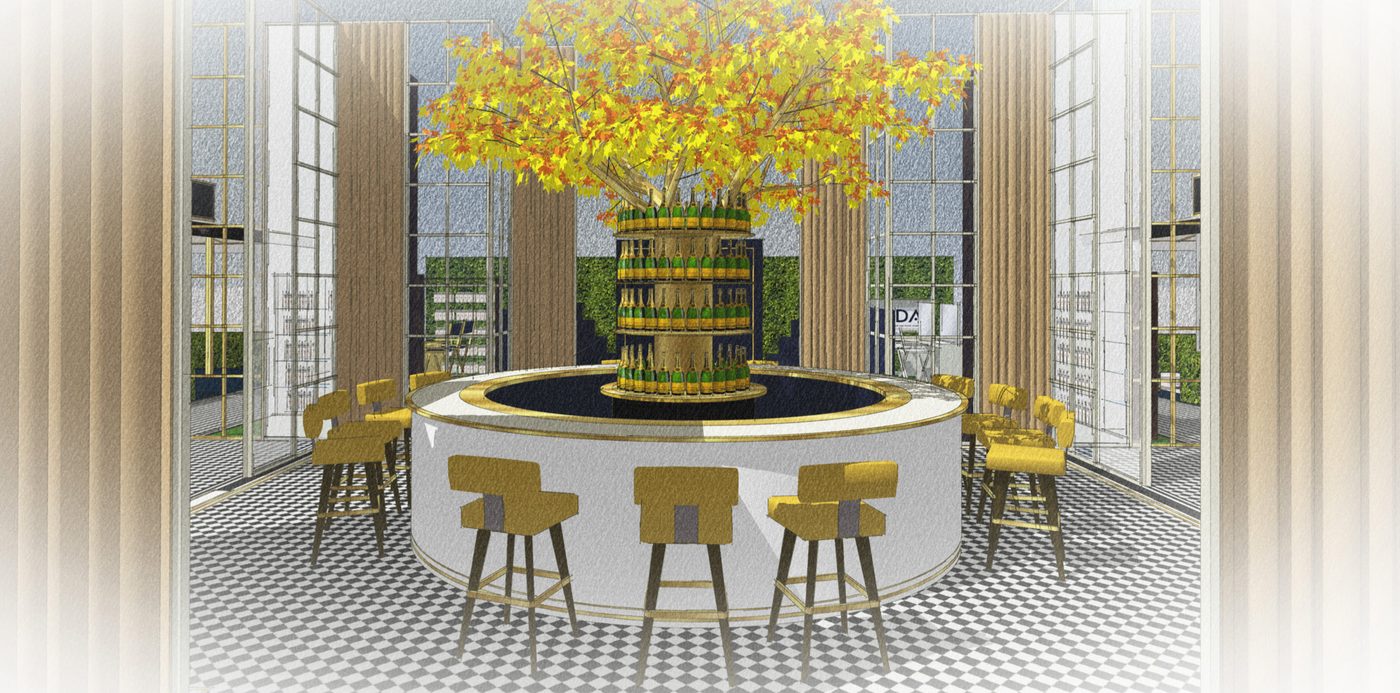
A compact retail space designed for Baron Otard, combining the brand’s heritage with a contemporary design approach. Deep burgundy velvet, high-gloss black glass, brushed brass and marble mosaic create a rich material palette, framing the iconic bottle at the centre of the display.

BACARDÍ Airport Experience Concept image 1

BACARDÍ project image 1 of 3

03Immersive Brand Environment

BACARDÍ

Airport Experience Concept

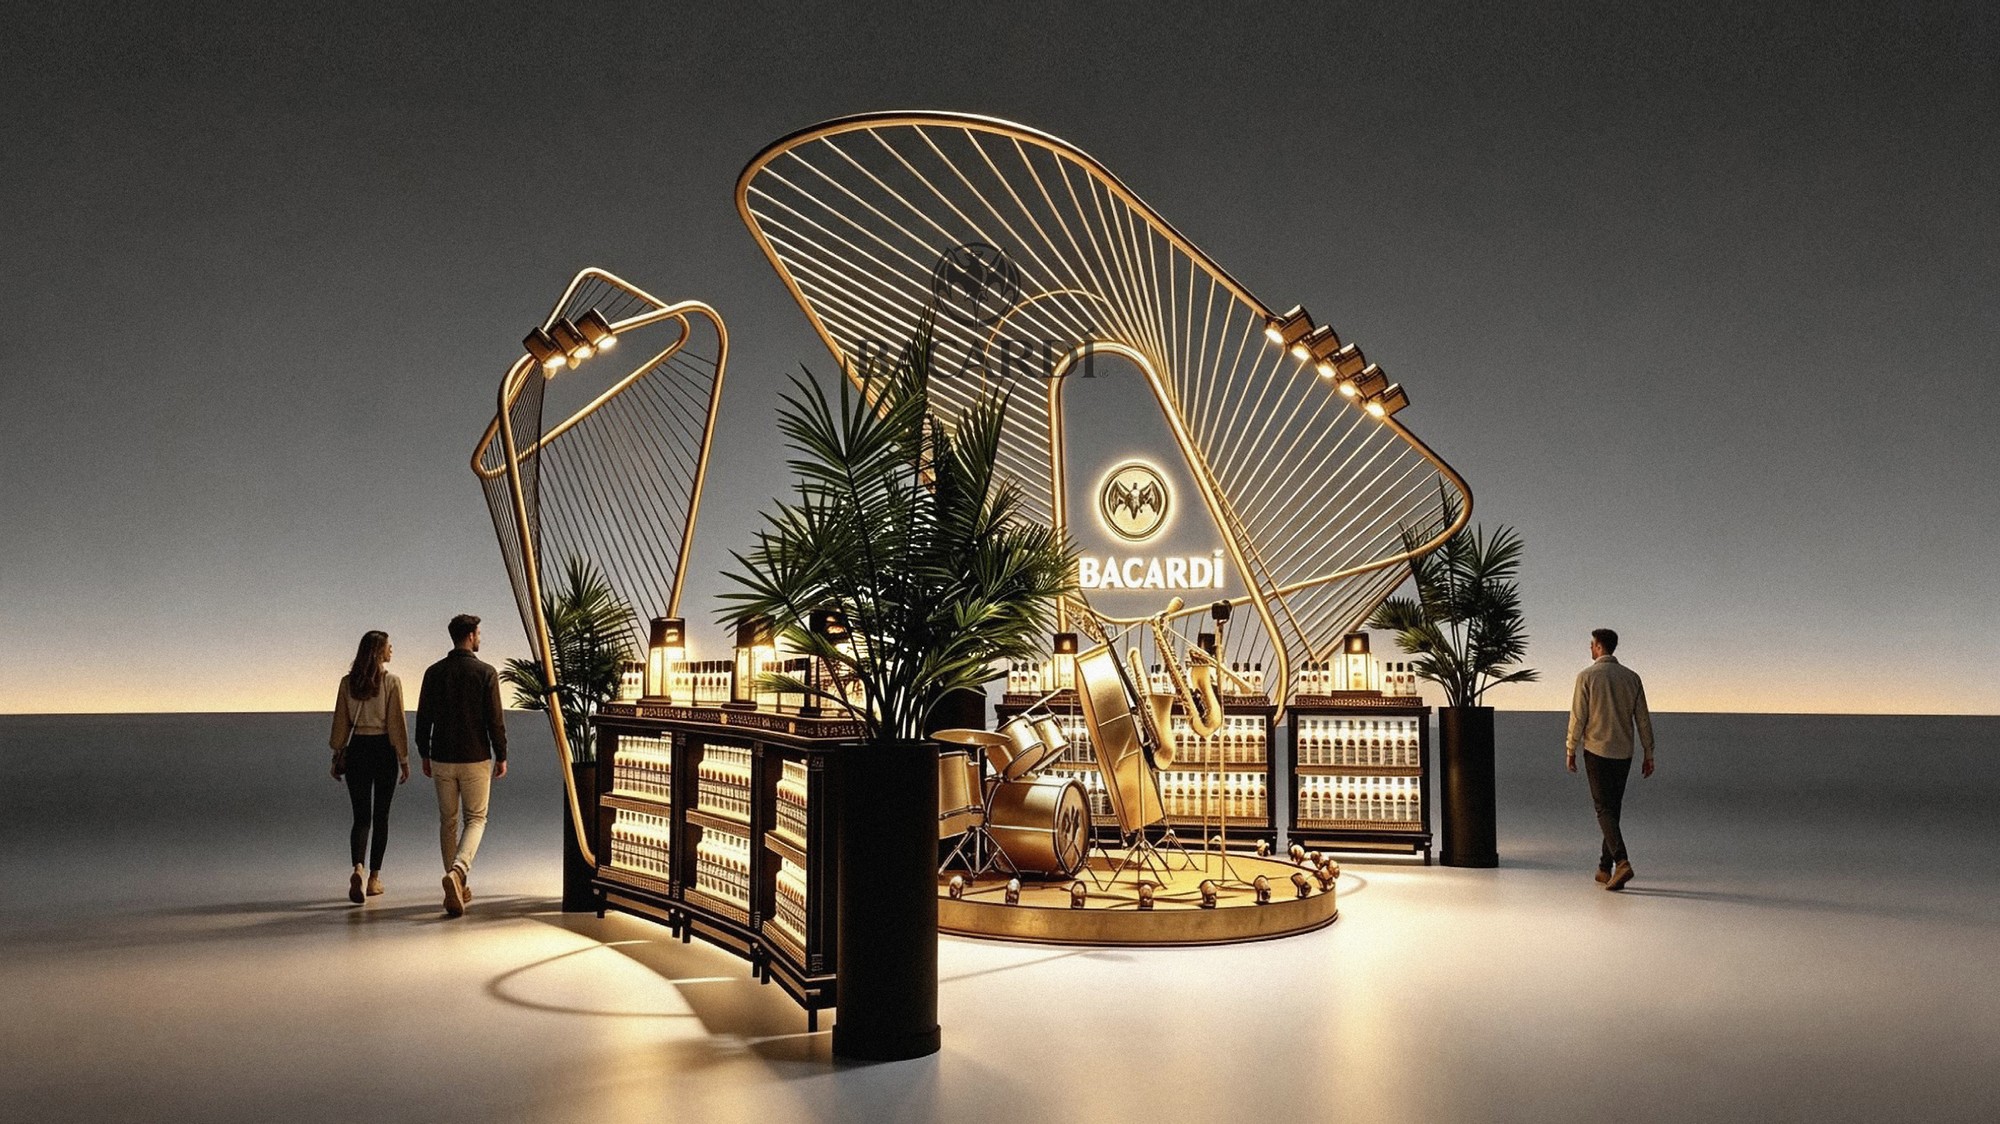
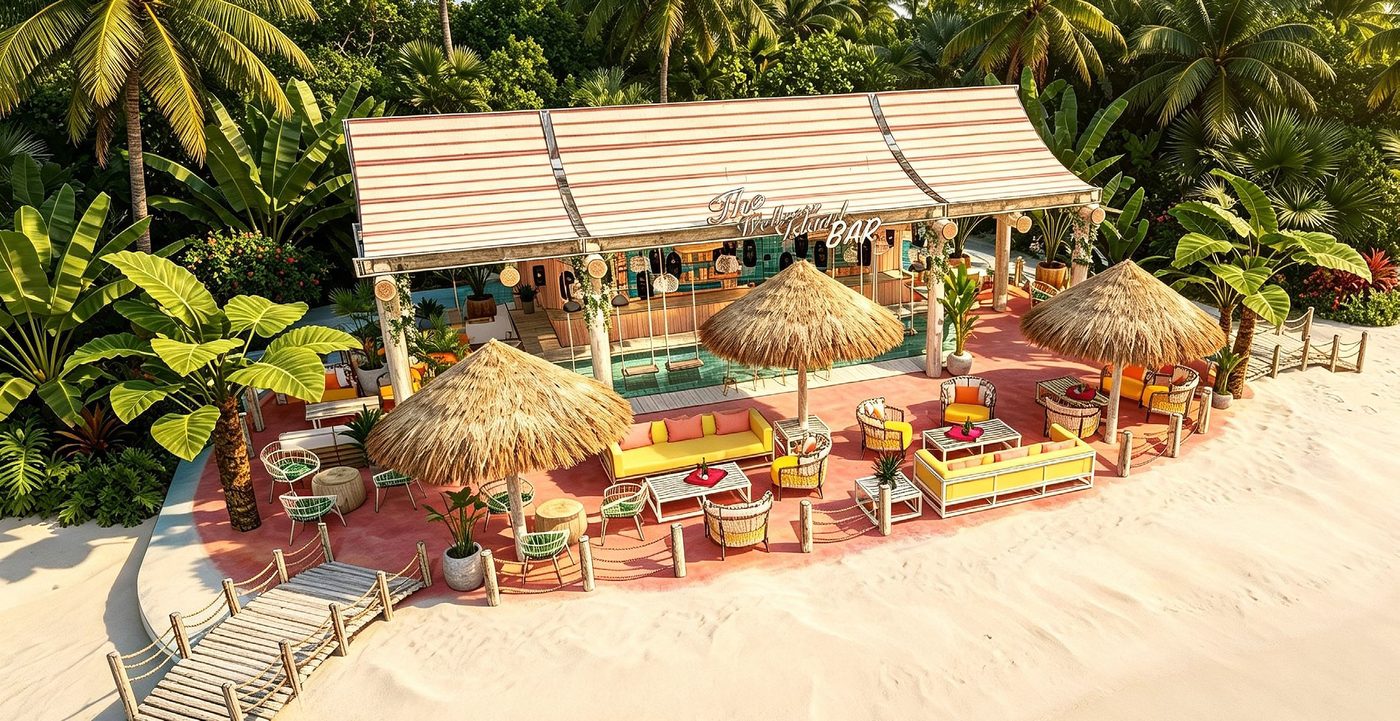
An airport installation for BACARDÍ, drawing on the brand’s Cuban heritage and the architecture of its original home in Santiago de Cuba. The design also takes influence from the atmosphere and theatricality of Havana’s historic Tropicana Club, translated through architectural forms, detailing and materiality. A family of movable bar units allows the concept to adapt from compact product displays to larger experiential installations.

The Balvenie Immersive Brand Experience image 1

The Balvenie project image 1 of 2

04Sensory & Spatial Experience

The Balvenie

Immersive Brand Experience

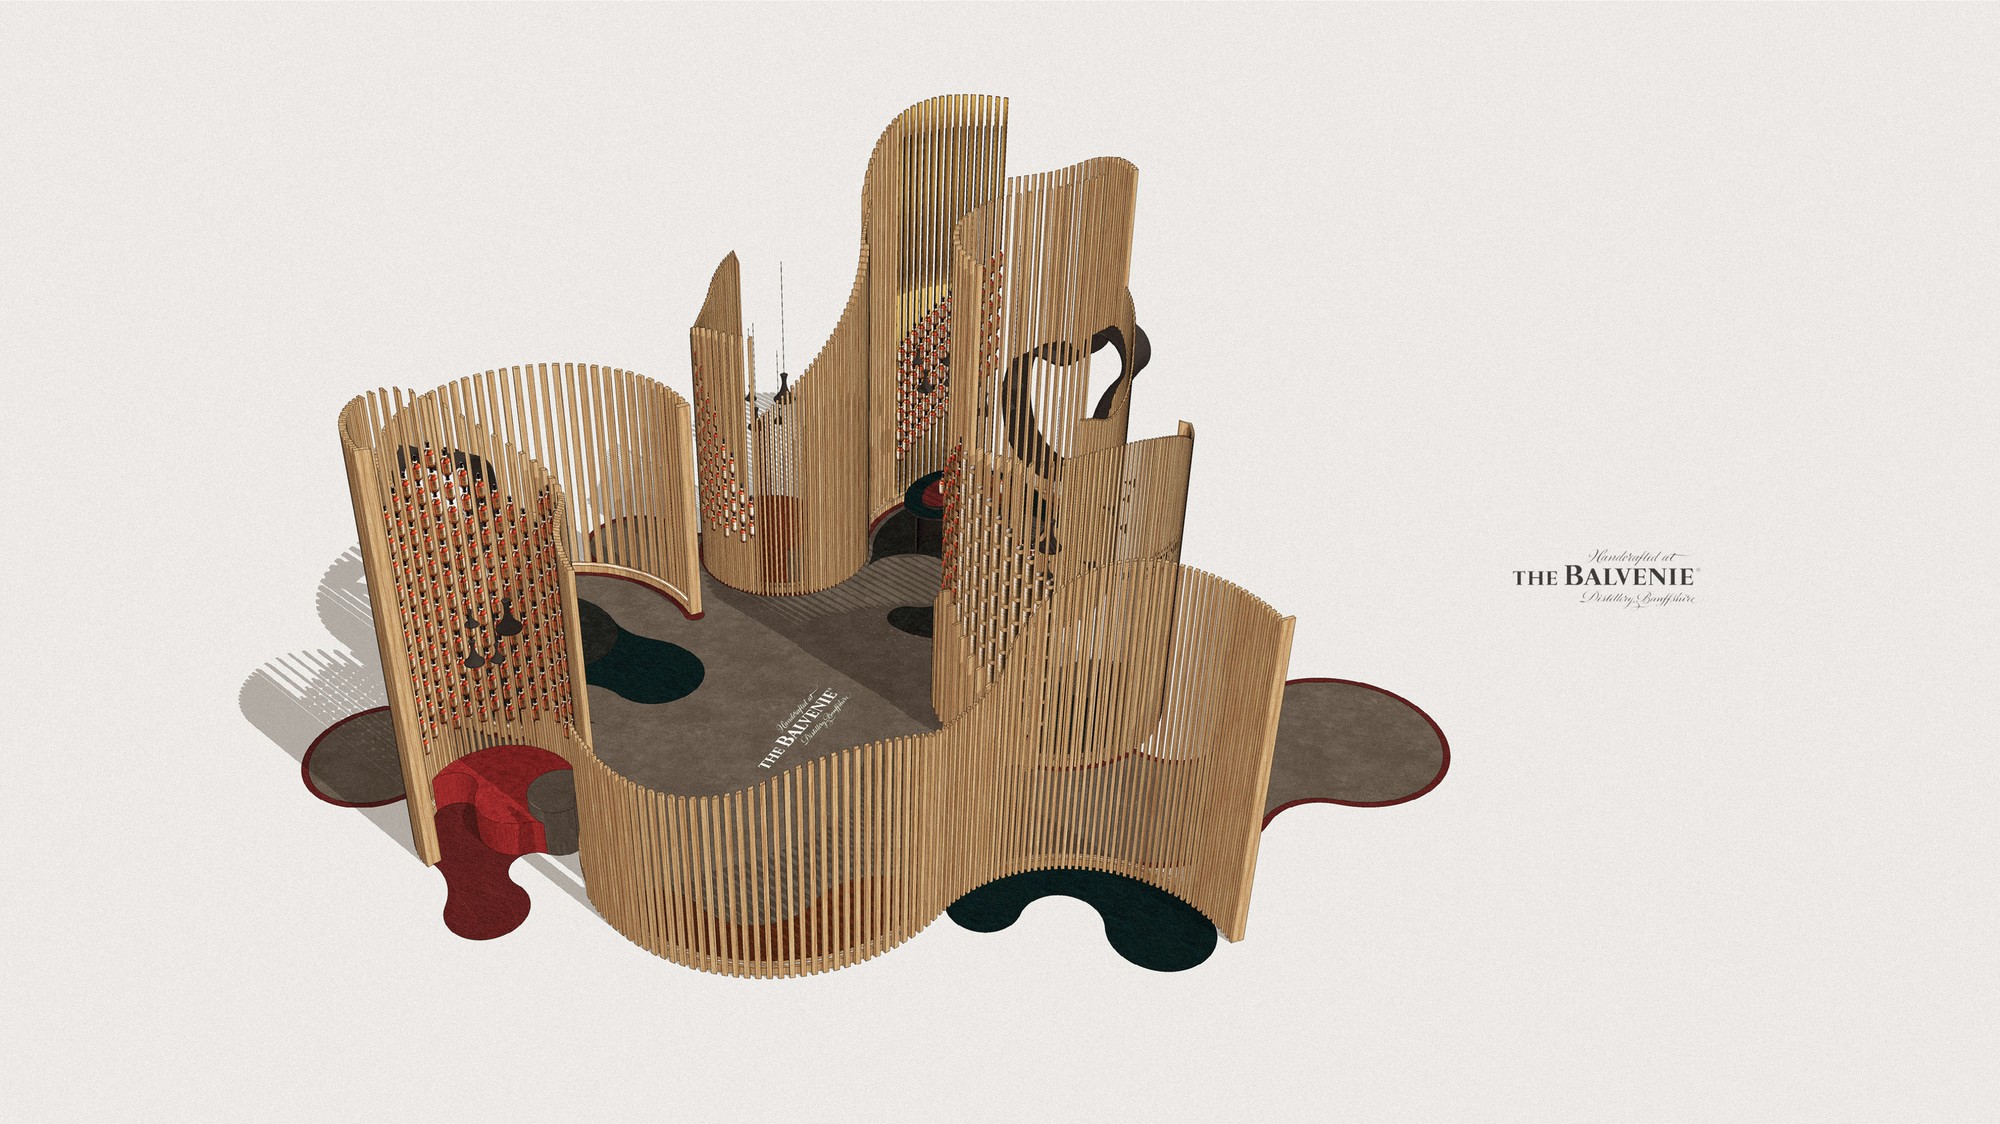
A multisensory journey revealing The Balvenie through architecture, scent, sound, colour and taste. Fluid timber screens form a sequence of intimate spaces, each expression given its own atmospheric identity, culminating in an intimate tasting bar.

Cloudy Bay Pop-Up Bar Series image 1

Cloudy Bay project image 1 of 3

05Scalable Brand Environments

Cloudy Bay

Pop-Up Bar Series

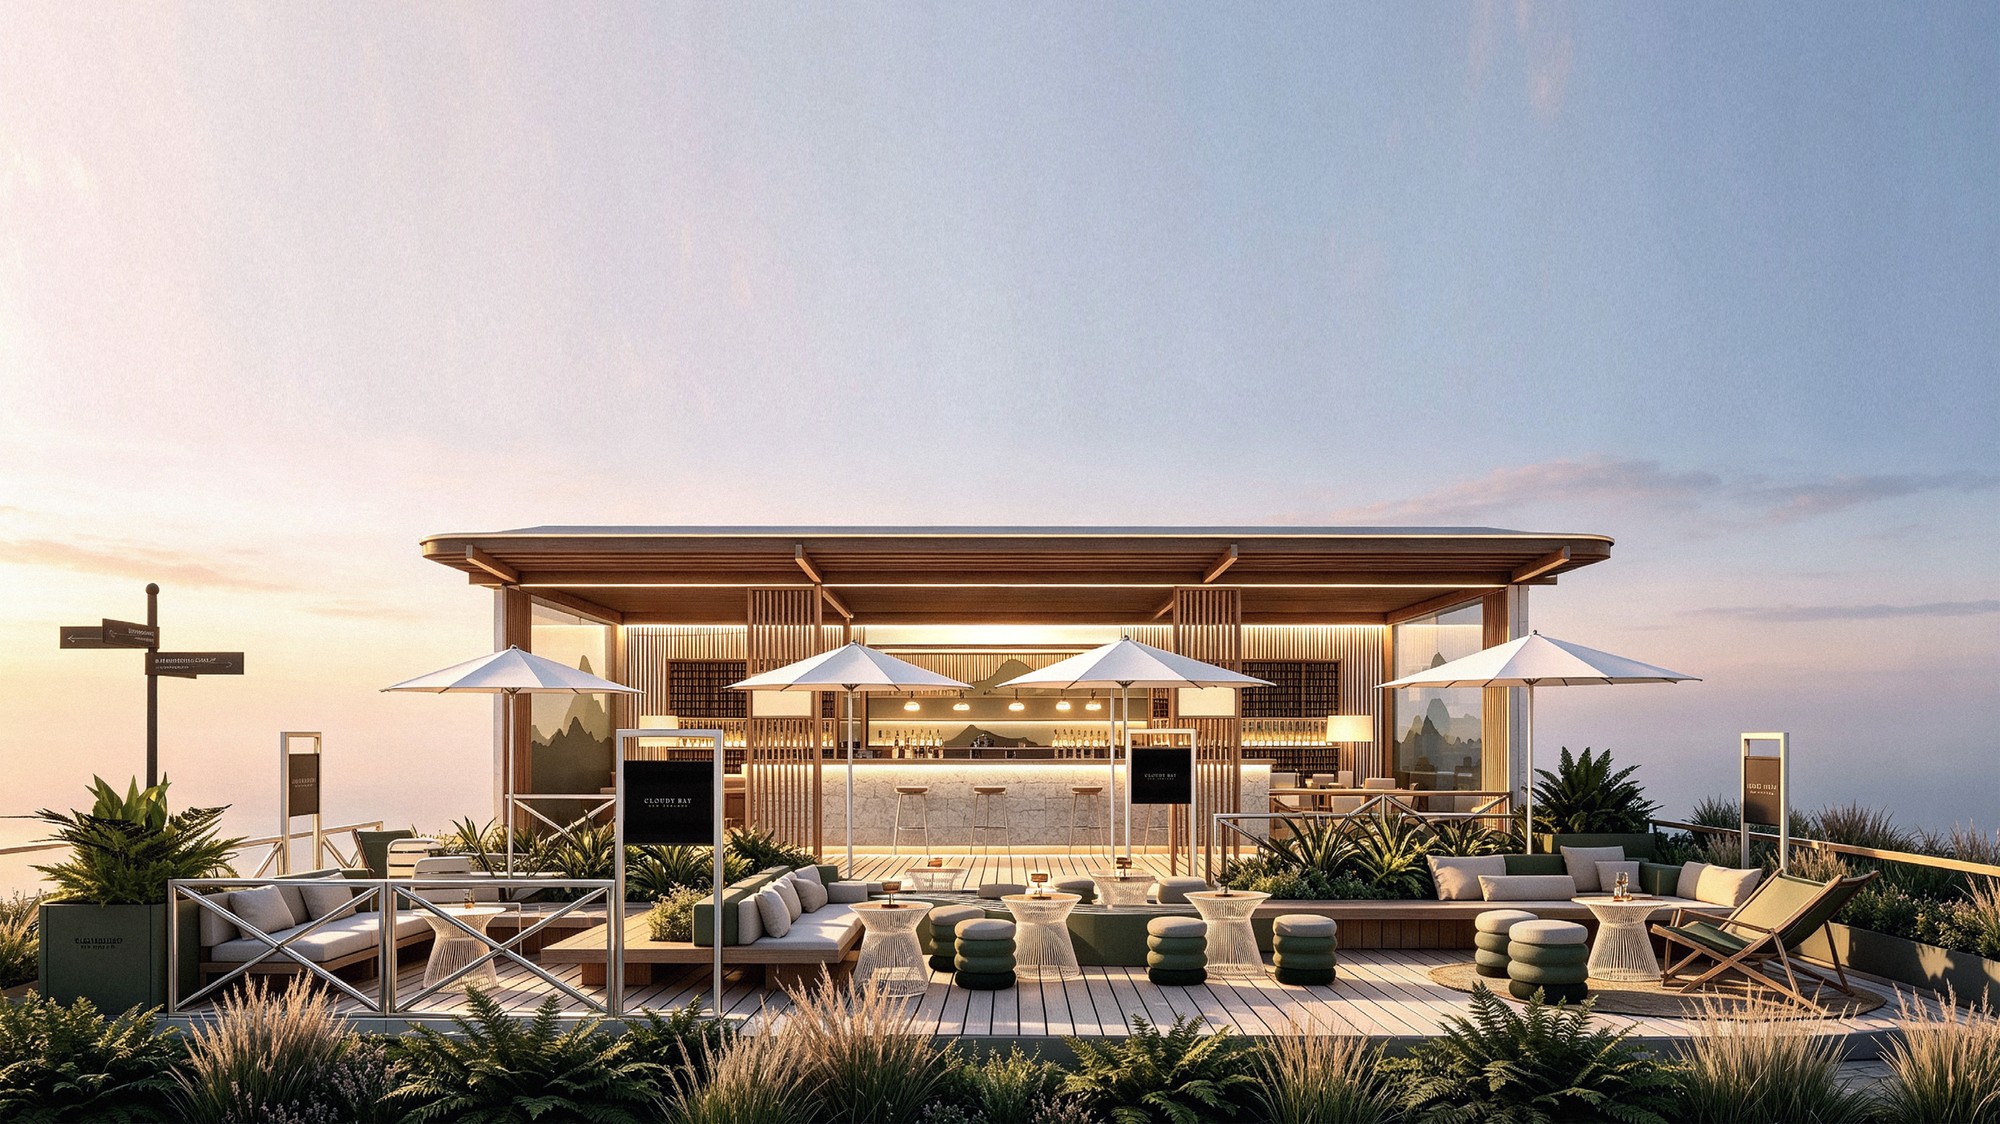
A flexible design concept bringing the Cloudy Bay wine experience to different scales, from full-scale events to refined in-store displays. Three configurations allow the design to adapt to different occasions while maintaining a consistent visual language. Natural timber, stone textures and earthy tones reference the landscape and mountain ranges of Marlborough, reflecting the brand’s connection to place and terroir.

Dillon’s Small Batch Distillers Pop-Up Bar Series image 1

Dillon’s Small Batch Distillers project image 1 of 2

06Festival & Experiential Activation

Dillon’s Small Batch Distillers

Pop-Up Bar Series

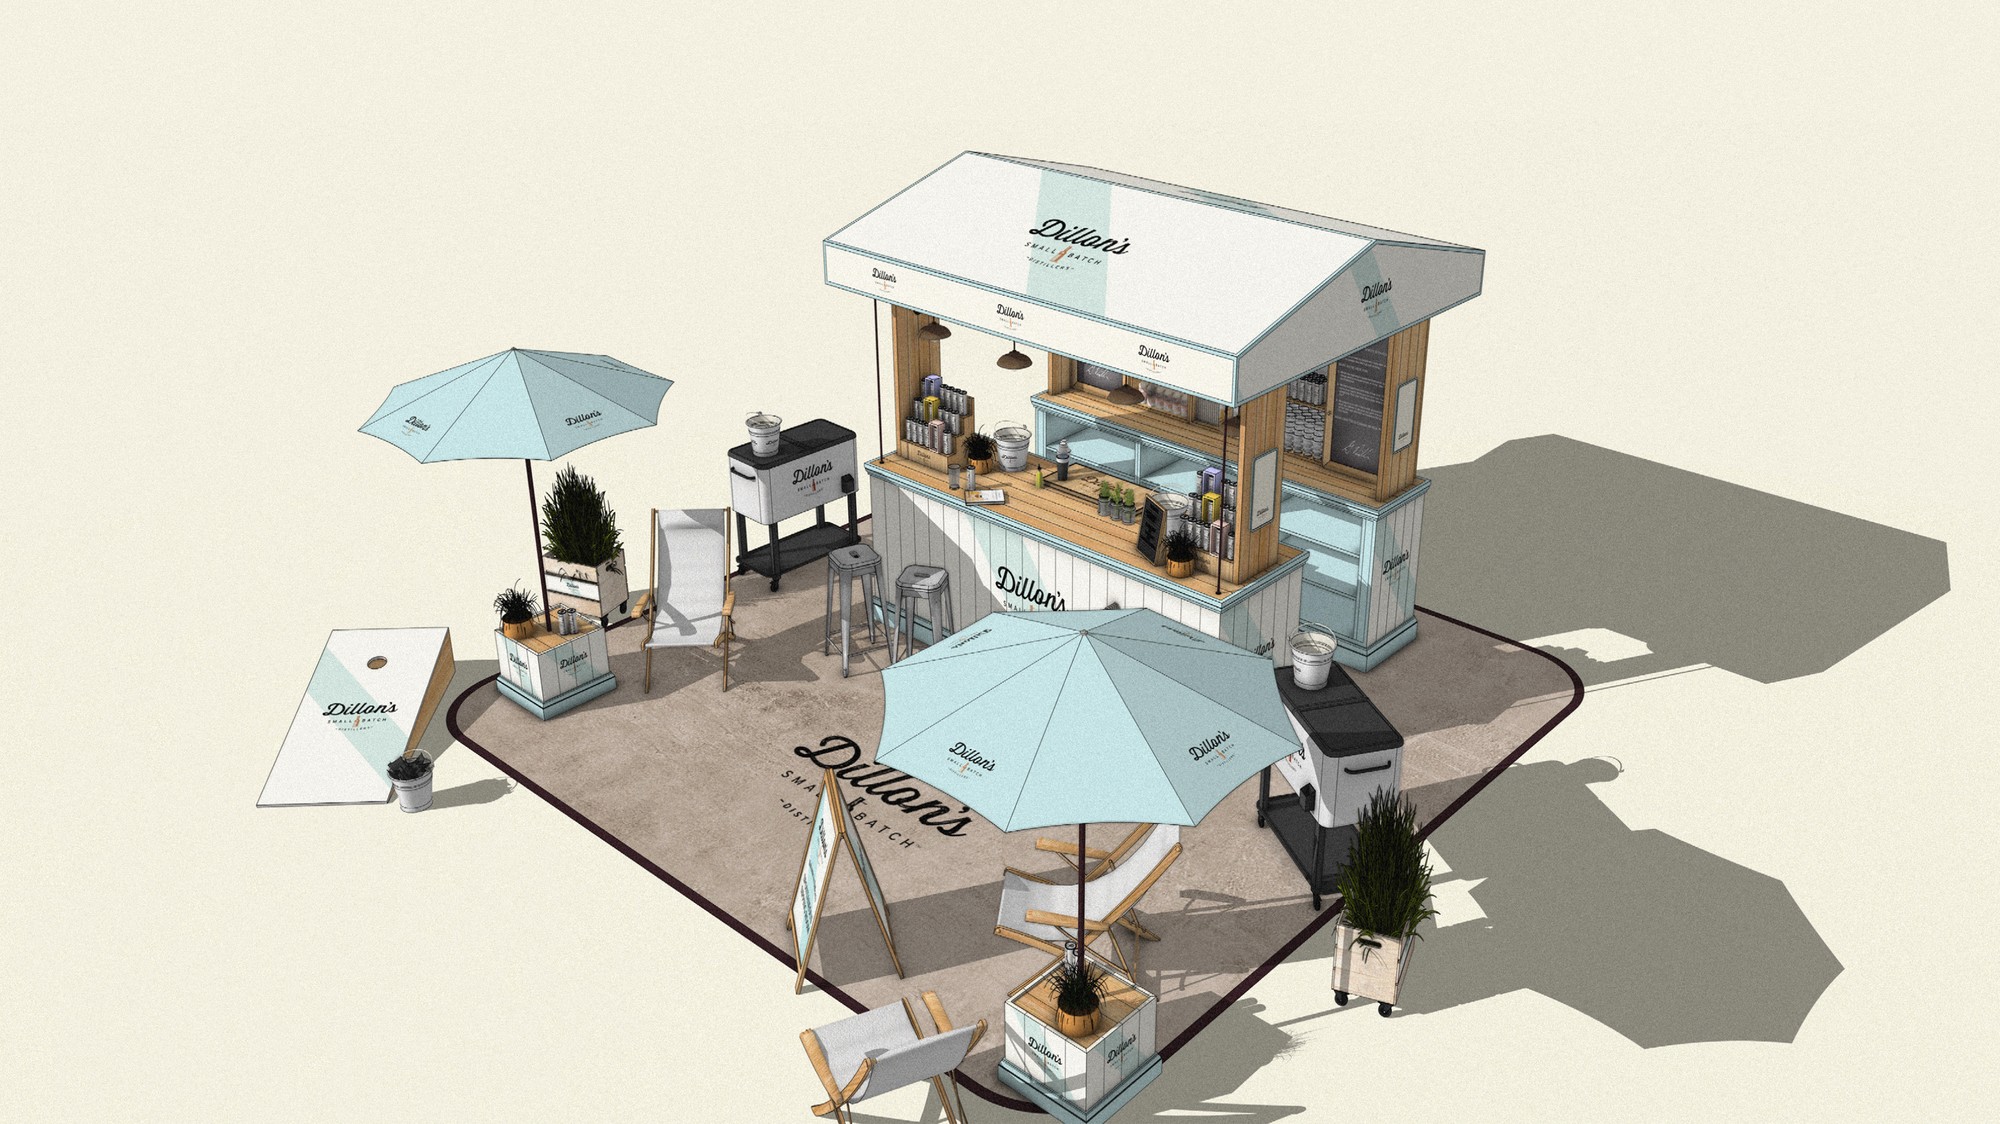
A pop-up drinks bar combining handcrafted timber detailing with a clean, contemporary structure. Designed for festivals and brand activations, the concept draws on the relaxed character of New England through painted timber, natural materials and a restrained coastal palette, creating a warm and approachable setting for drinks and socialising.

FIGO Stratford & Brentwood image 1

FIGO project image 1 of 5

07Full Interior & Brand Design

FIGO

Stratford & Brentwood

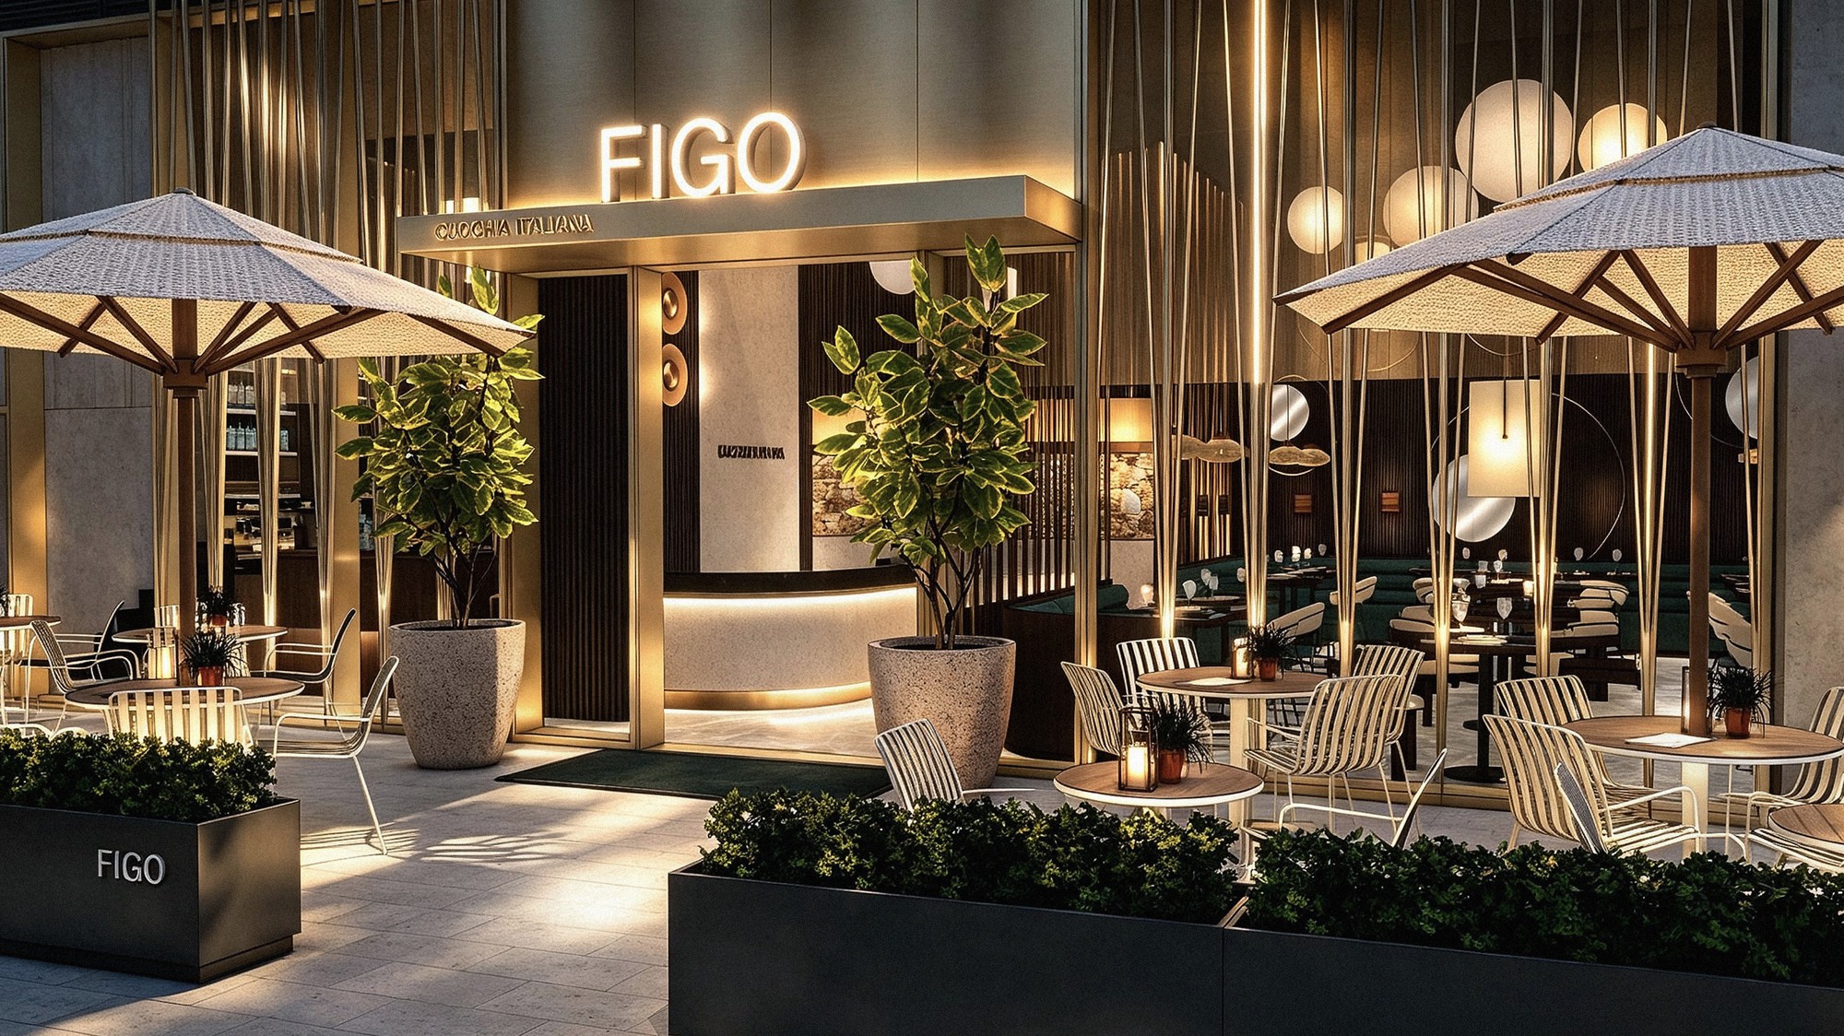
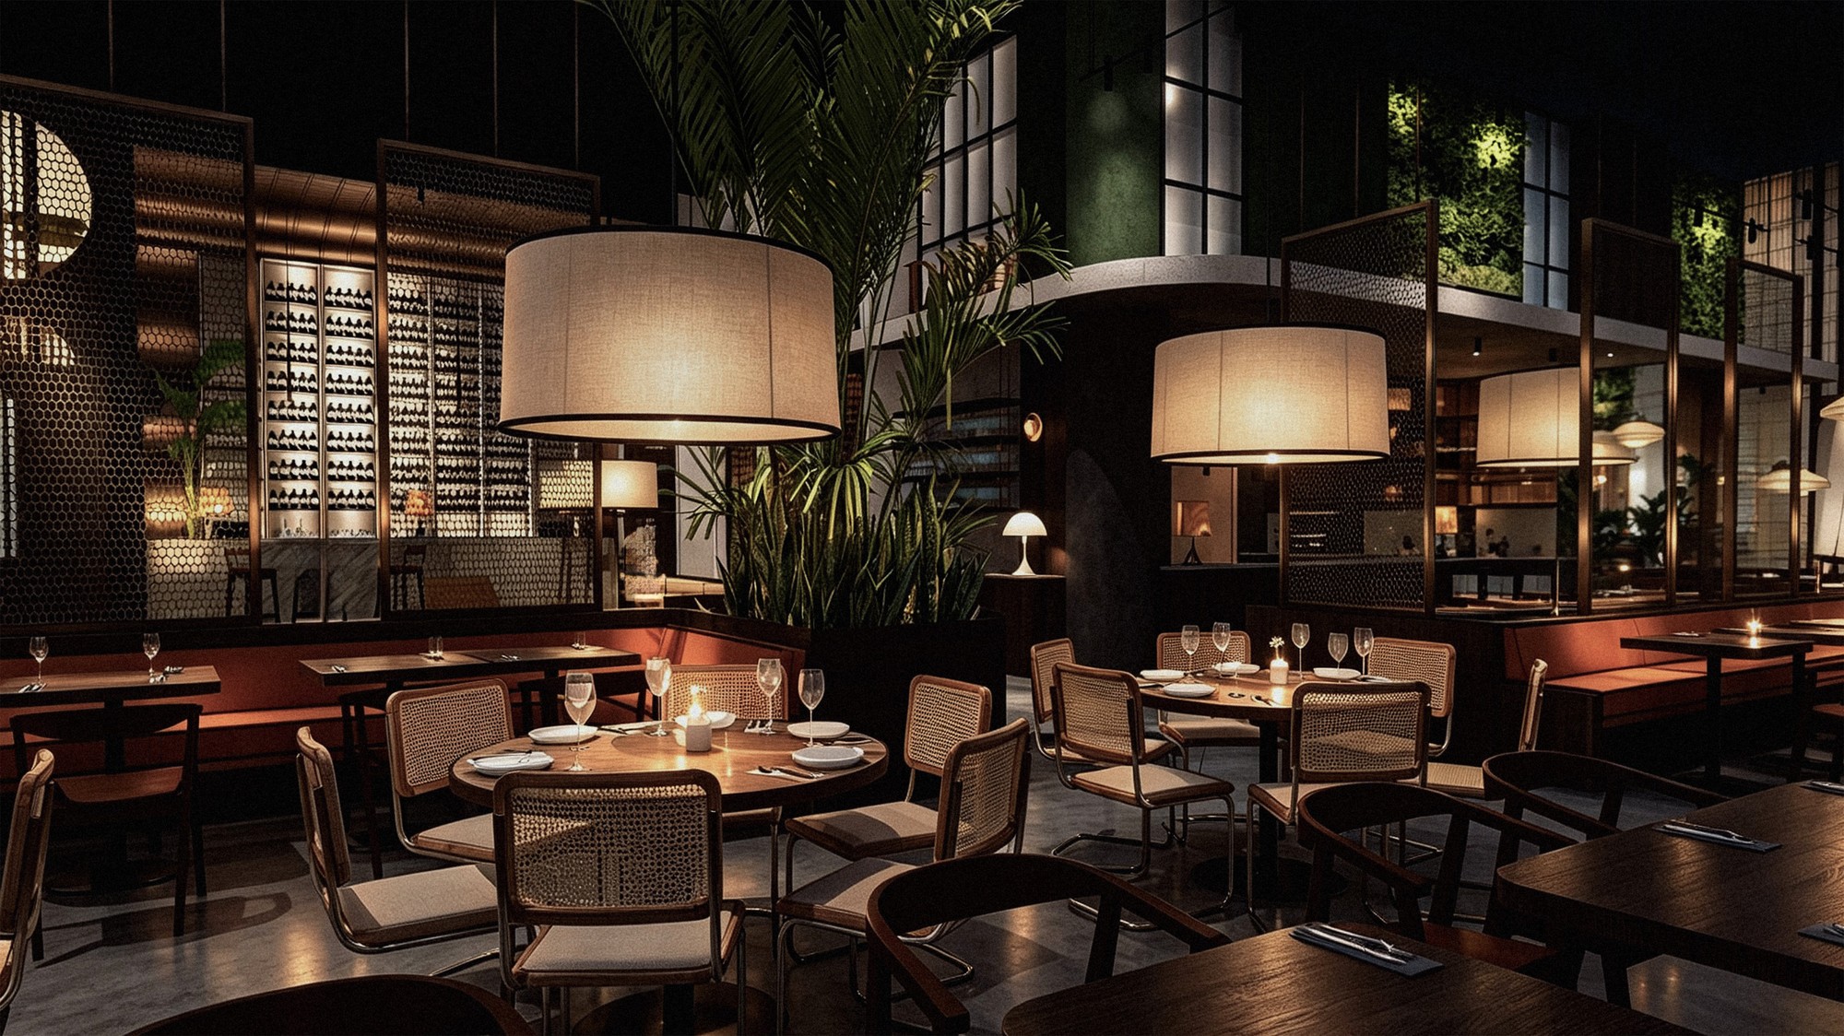
A contemporary interpretation of the Italian trattoria, developed around a natural material palette and a relaxed approach to hospitality. Stone, timber, linen, aged brick and metal establish the architectural language, complemented by considered planting and integrated lighting. The interiors are designed to respond to the changing rhythm of the day, moving from light and open during daylight hours to warmer and more intimate in the evening. Full interior and brand concept for the Stratford and Brentwood restaurants.

Visit project
FIGO Dubai image 1

FIGO project image 1 of 4

15Full Interior & Brand Design

FIGO

Dubai

The FIGO concept translated for Dubai, evolving the original Italian restaurant’s natural material palette and generous approach to hospitality for a more refined setting. The design retains FIGO’s warm and understated identity while introducing a more elevated level of detailing, materiality and spatial sophistication, responding to the expectations of the Dubai market. Full interior and brand design for the Dubai restaurant.

Visit project
HERA Restaurant & Brand Concept image 1

HERA project image 1 of 7

08Full Interior & Brand Design

HERA

Restaurant & Brand Concept

A contemporary interpretation of Greek hospitality, developed through a restrained architectural language and a warm Mediterranean palette. Refined timber, polished brass and clean-lined forms define the interiors, while a pergola-framed terrace extends the experience outdoors, surrounded by blossom and mature Mediterranean planting. The relationship between architecture, landscape and light creates a calm, informal setting with a strong connection to its Mediterranean identity.

Instagram

Retail & Flagship Experiences

Marks & Spencer Seasonal Window Displays image 1

Marks & Spencer project image 1 of 4

09Retail Visual Merchandising

Marks & Spencer

Seasonal Window Displays

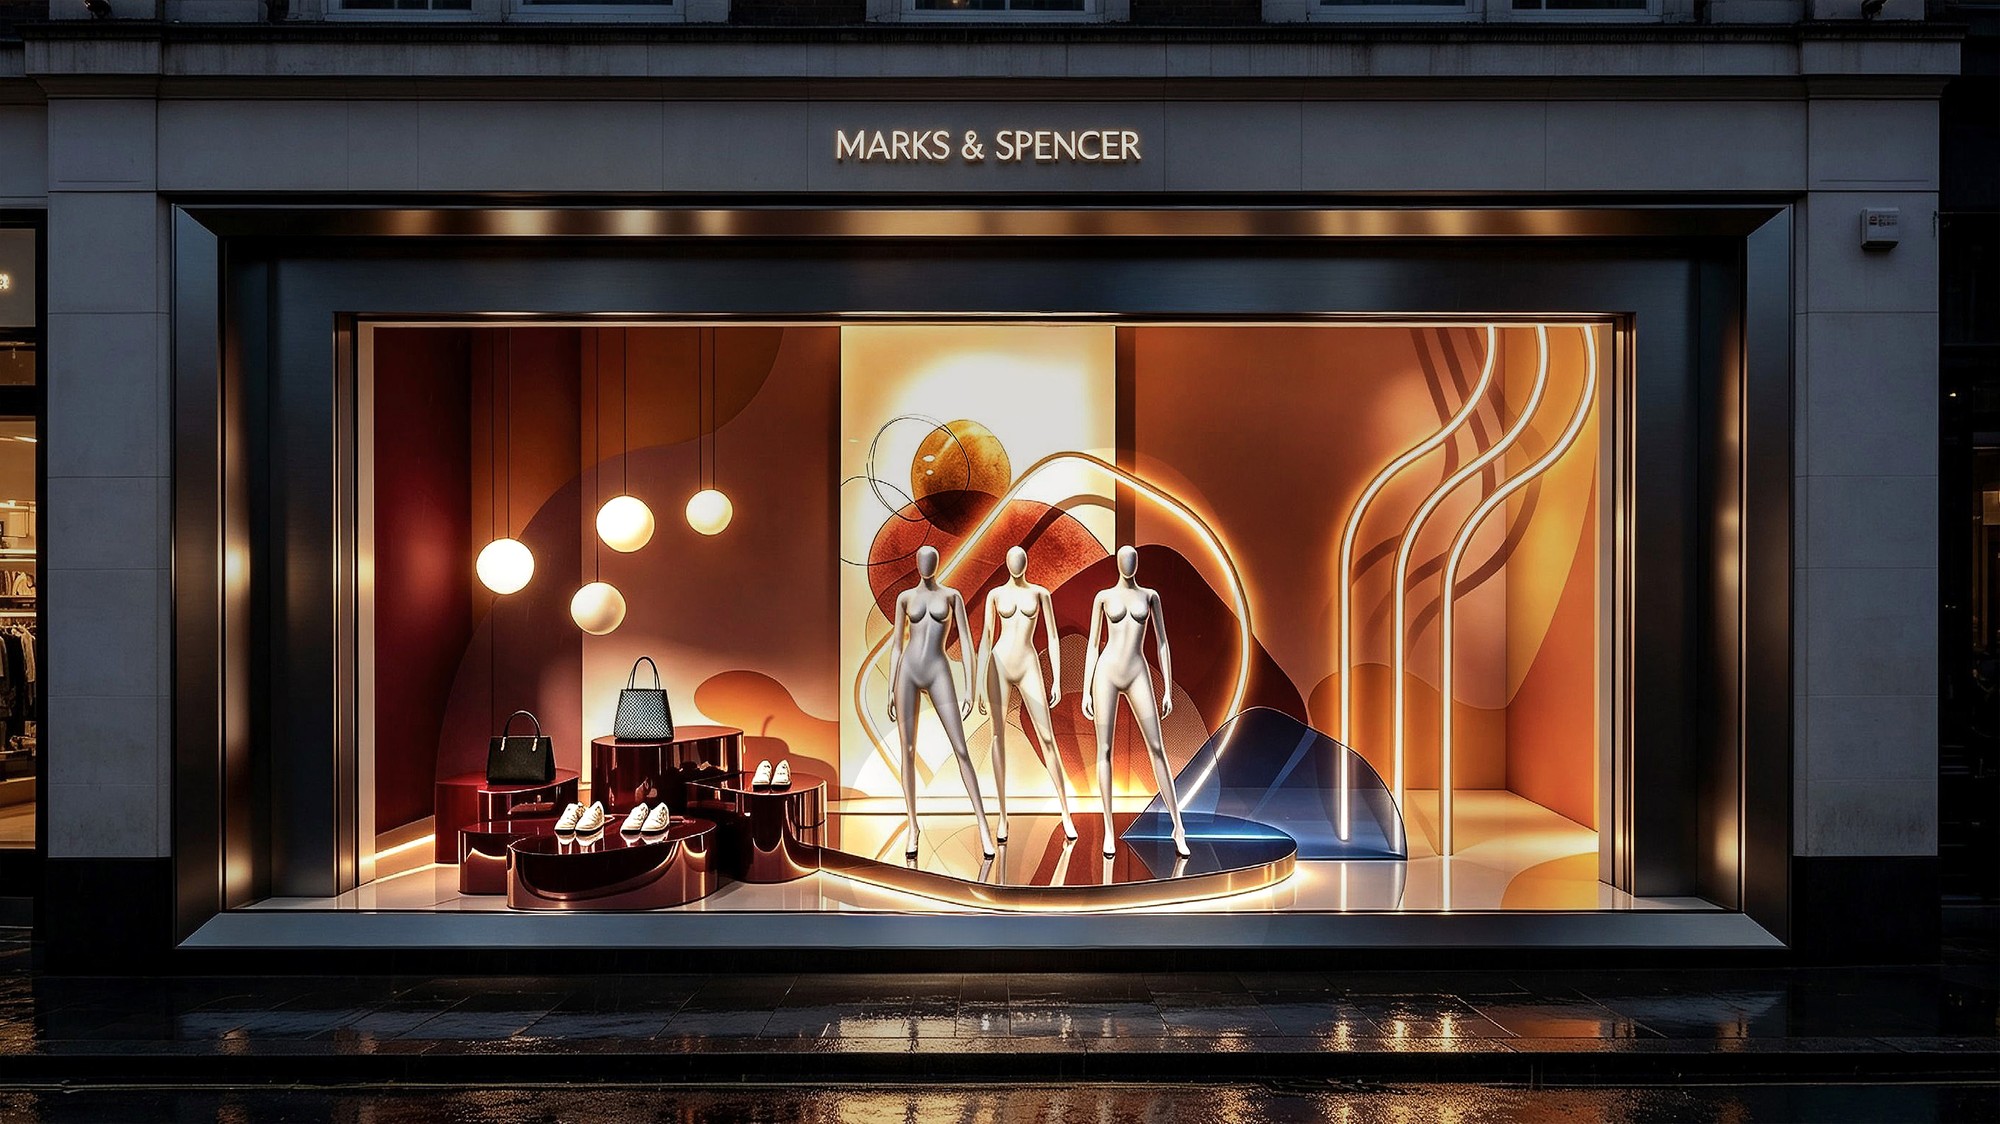
A series of window concepts for Marks & Spencer’s Spring/Summer and Christmas campaigns, using form, lighting and materials to create strong visual impact while keeping the product at the centre. The Christmas windows introduced a more opulent, theatrical approach, using rich materials, lighting and storytelling to create an immersive seasonal display across the streetscape.

Stark London Showroom image 1

Stark project image 1 of 2

10Luxury Showroom Design

Stark

London Showroom

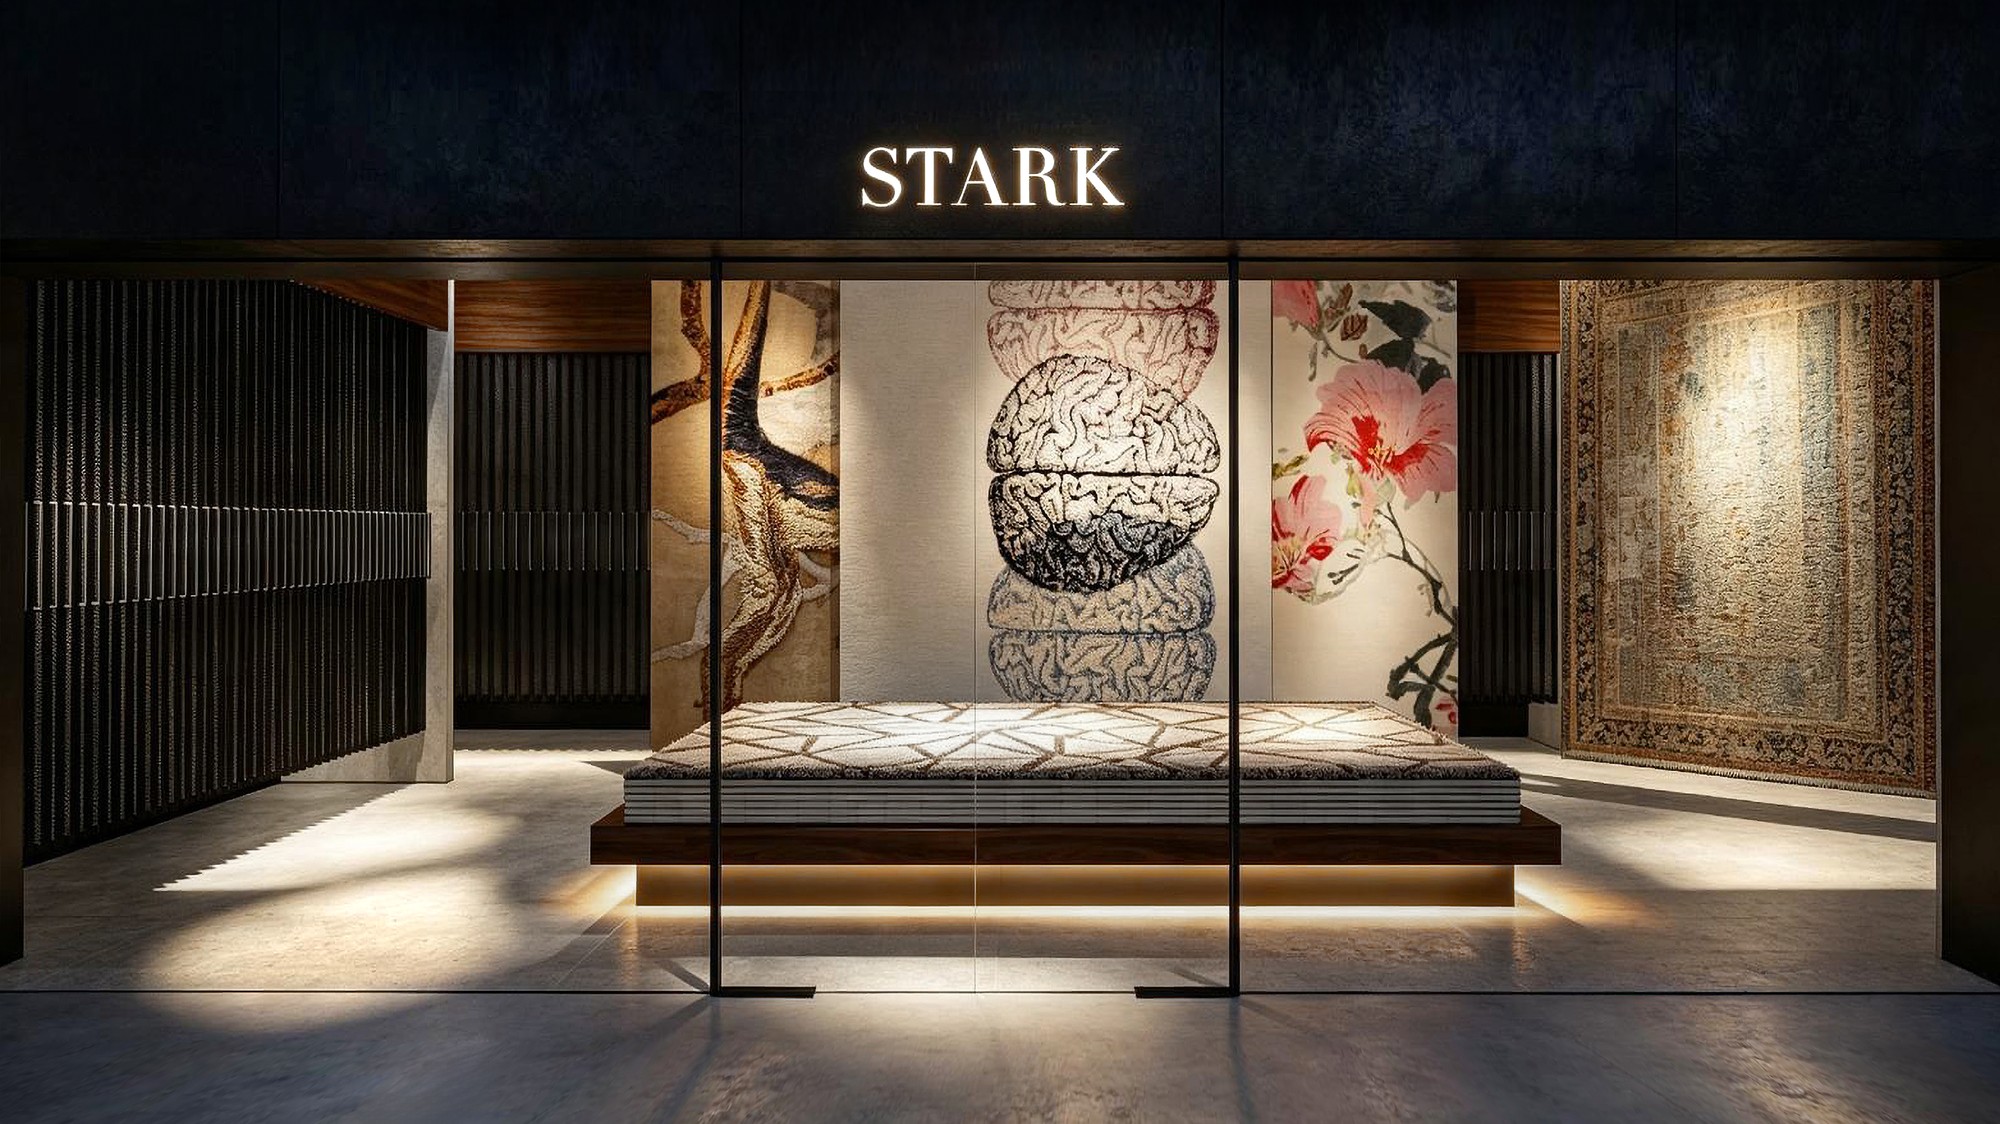
A new showroom at Chelsea Harbour Design Centre conceived as an understated setting for Stark’s collection of carpets, rugs and textiles. Restrained architecture, residential proportions and controlled lighting let texture and craftsmanship take precedence.

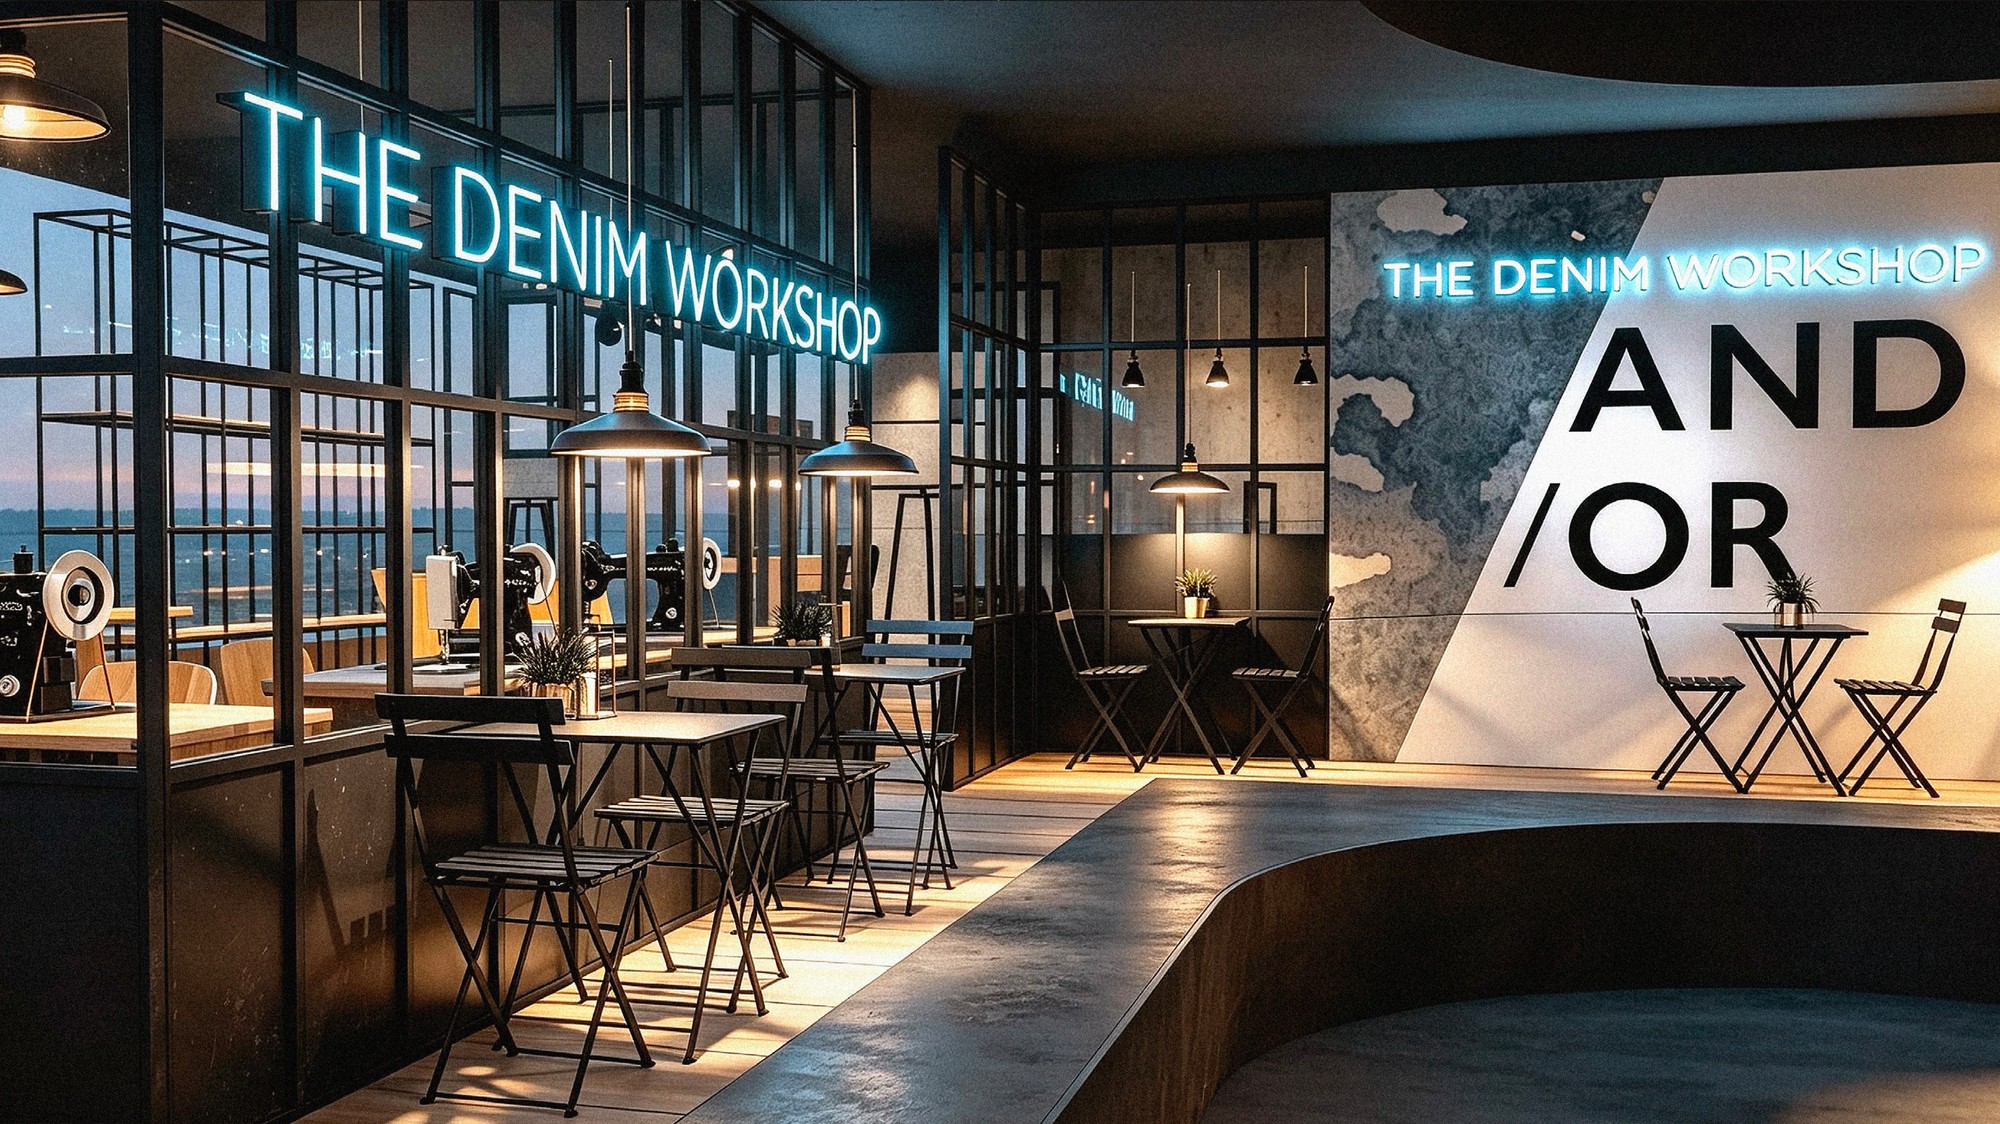
John Lewis The Denim Workshop image 1

John Lewis project image 1 of 3

11Flagship Retail Experience

John Lewis

The Denim Workshop

An immersive denim atelier created for John Lewis on Oxford Street, where customers could design and personalise their own bespoke jeans. Industrial warmth meets contemporary retail, with matte black steel, reflective glass and raw timber referencing a working denim factory. Dedicated zones for fabric, fit, finish and thread selection bring the craftsmanship into view, creating an engaging journey from personalisation to the finished garment.

Workspace & Brand Interiors

Estée Lauder — Entrance, Café & Showroom
12Workplace & Brand Introduction

Estée Lauder

Entrance, Café & Showroom

A multifunctional entrance environment introducing the company and its portfolio of represented brands. Coffee lounge, curated showroom and brand introduction converge into one cohesive space that encourages visitors to pause, meet, explore and engage.

Experiential & Public Activations

Westfield London — Experiential Design Series
13Public Space & Event Design

Westfield London

Experiential Design Series

A curated series of experiential installations and pop-ups across Westfield London’s public spaces, spanning fashion, beauty, wellness, lifestyle and family experiences. Selected activations include Dior, Coach, Vogue, Disney and Joe Wicks, alongside large-scale seasonal takeovers.

Residential

Private Residential Architecture and Interiors image 1

Private Residential project image 1 of 2

14Interior & Concept Design

Private Residential

Architecture and Interiors

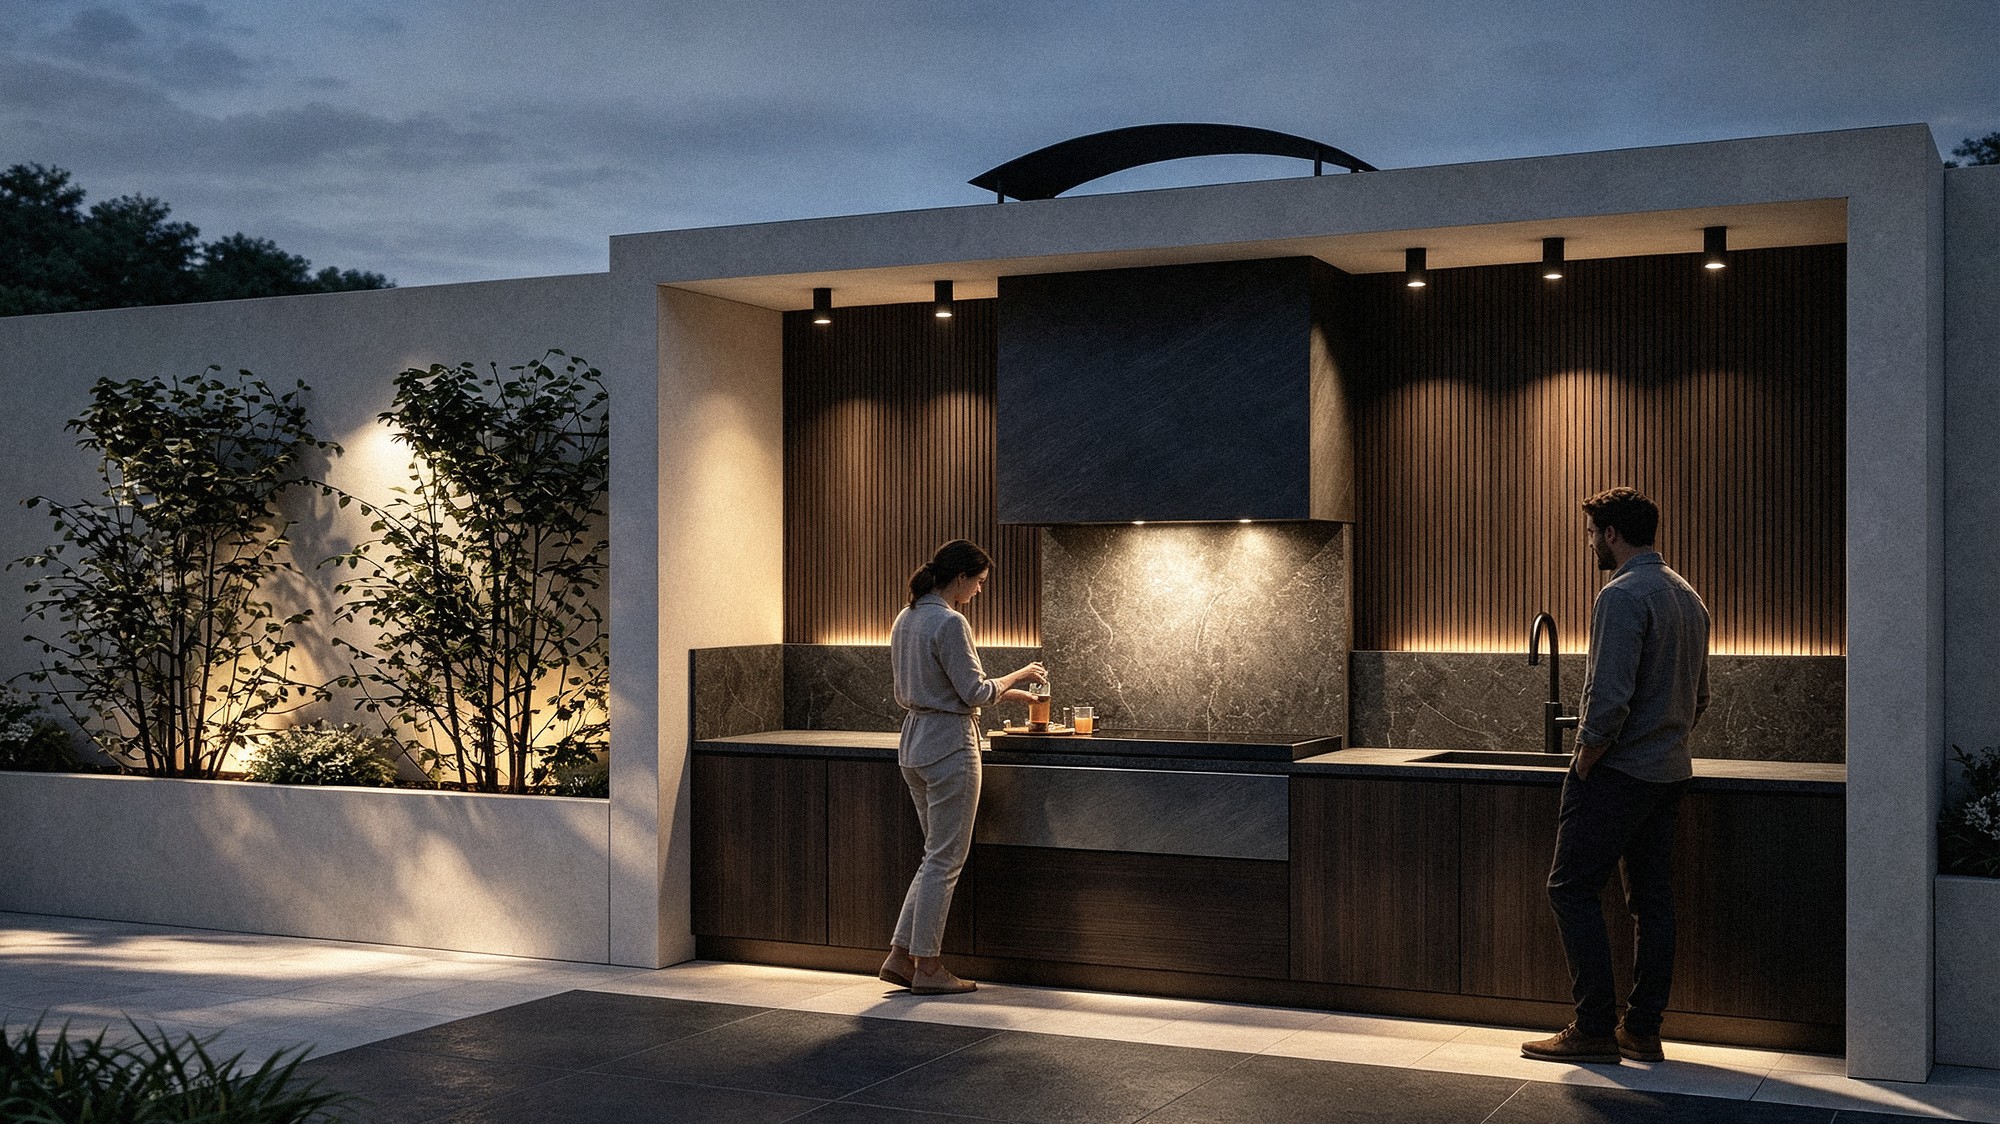
Private residential commissions shaped with the same architectural clarity and material sensitivity as the atelier’s brand work. Bespoke joinery, layered lighting and a restrained material palette create calm, personal spaces tailored to the way each client lives.

The atelier

Haus of Malher

A spatial design studio shaping interiors, places and experiences. Haus of Malher is an independent, cross-disciplinary design studio with over 15 years of experience across hospitality, retail, residential and brand experience.

We create spaces through a combination of concept, architecture, materiality and atmosphere, developing each project from the initial idea through to the details that bring it to life.

Our work ranges from restaurants and high-end homes to retail environments, showrooms, pop-ups and immersive brand experiences.

Design with consideration

Thoughtful design considers more than aesthetics. We select materials and construction methods with longevity, responsibility and impact in mind — creating spaces made to endure.

Considered by design.

Founder
Thomas Malher
Atelier
Independent, London
Scope
Discover → Concept → Design → Visualise → Deliver → Experience
Sectors

Hospitality

Restaurants · Bars · Cafés · Hotels

Residential

Private Homes · Apartments · Bespoke Interiors

Retail

Luxury Retail · Flagships · Boutiques · Concessions

Brand Experience

Experiential · Immersive · Product Launches · Activations

Showrooms & Workspaces

Showrooms · Headquarters · Commercial Interiors

Pop-Ups & Events

Temporary Spaces · Installations · Events

Travel & Airport

Airport Retail · Concessions · Premium Brand Environments

“The physician can bury his mistakes, but the architect can only advise his client to plant vines.” Frank Lloyd Wright

Enquiries

Let's make something worth walking into.

Based in

London, United Kingdom